<-- style PDP --> 814-10 Delisle Avenue, Toronto - Condo Apt for sale for $1,450,000
  • sold
  • leased

814-10 Delisle Avenue

Toronto, Ontario, M4V 3C6 - Yonge-St. Clair

$1,450,000$000000

  • Neighbourhood

    Yonge-St. Clair

  • Major Intersection

    West of Yonge St/N. of St. Clair

  • Listed Since: 224 day(s)

  • Last update: 211 day(s) ago

Overview

  • Property Type

    Condo Apt, Apartment

  • Bedrooms

    2

  • Bathrooms

    2

  • Square Feet

    1200-1399

  • Exposure

    North East

  • Total Parking

    1 Underground Garage

  • Maintenance

    $1,511

  • Taxes

    $6,885.00 (2025)

  • Balcony

    Terr

Property Description

Property description for 814-10 Delisle Avenue, Toronto

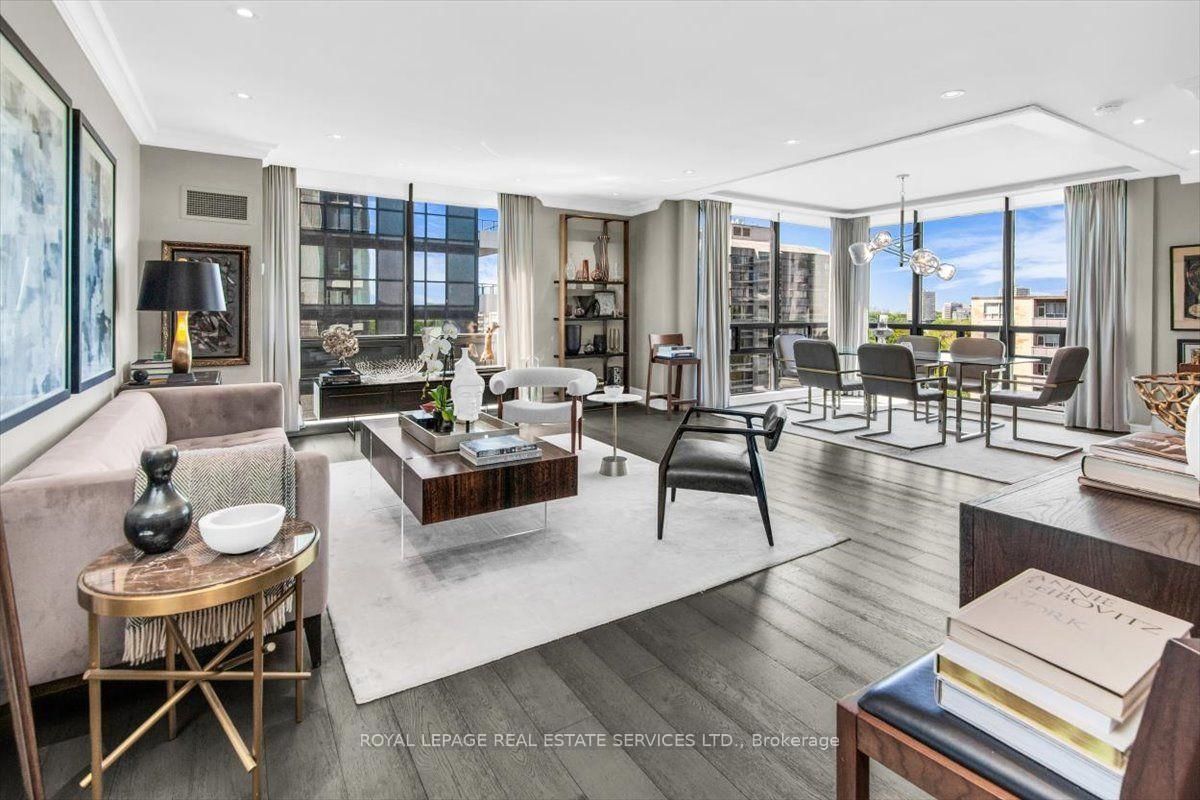
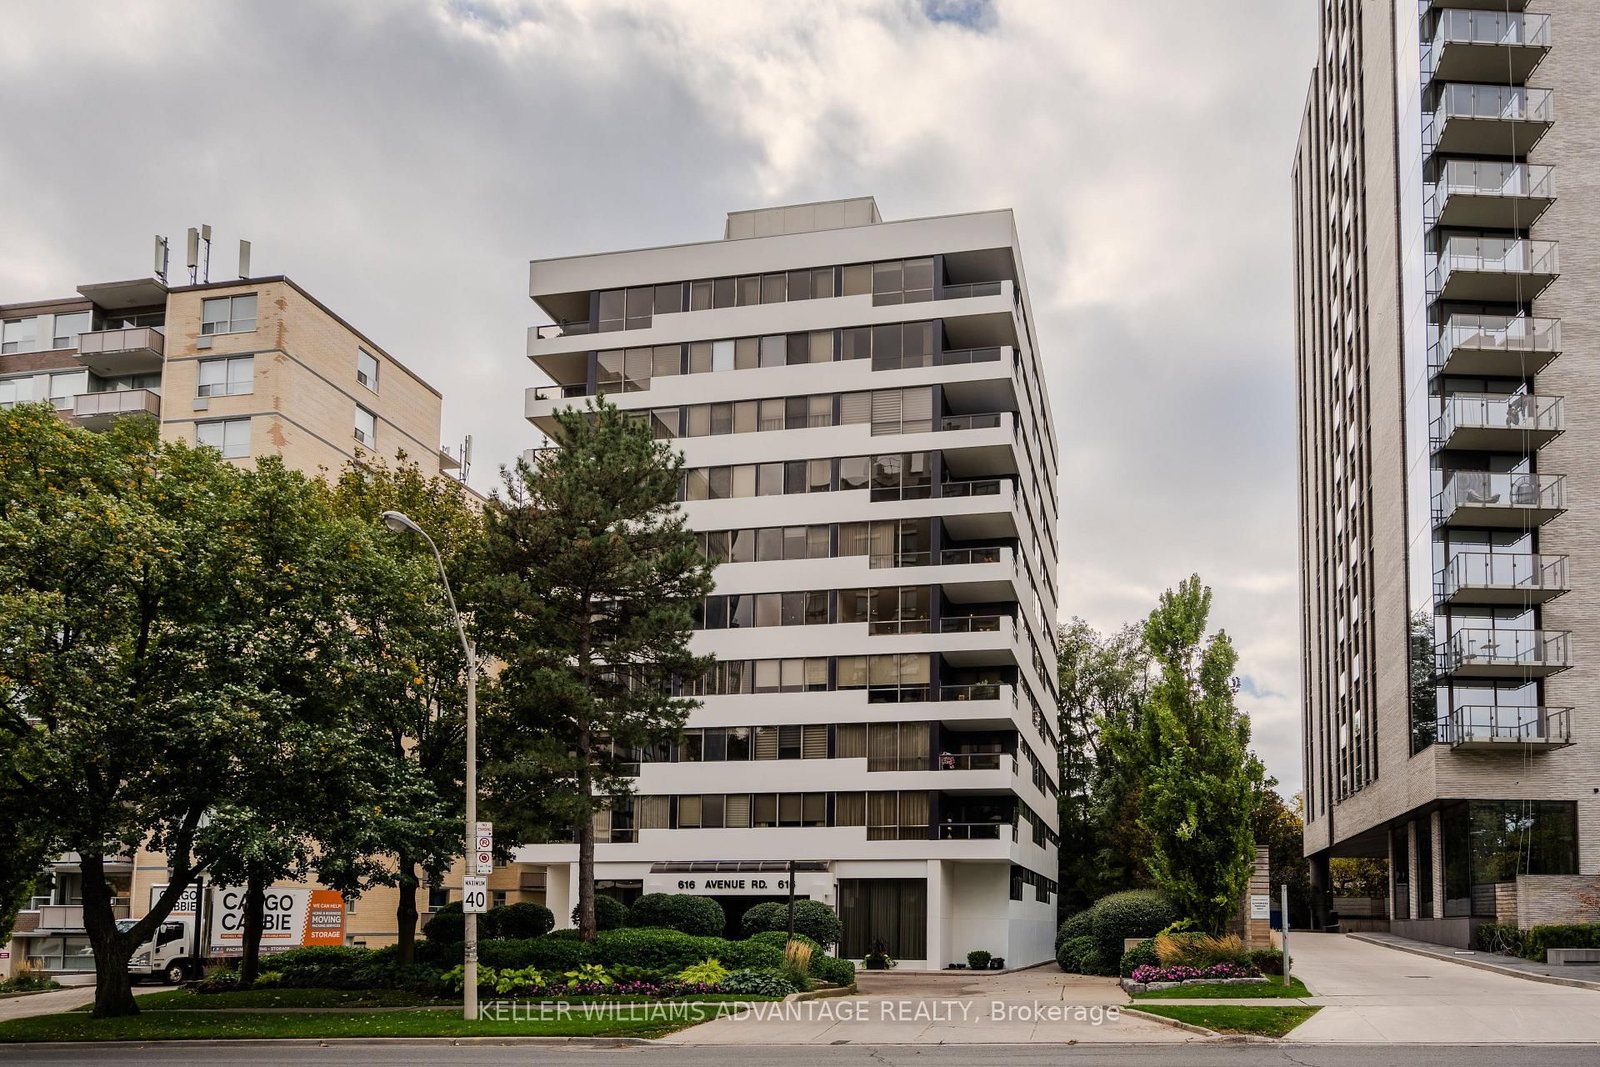
Welcome to Suite 814 at The St. Clair-a distinctive residence combining generous interior space with exceptional outdoor living in the heart of Yonge and St. Clair. This split bedroom plan offers approximately 1336 square feet of well proportioned interior living space, along with an additional 760 square feet (approx) expansive terrace, making it ideal for both everyday comfort and elegant entertaining. A welcoming foyer leads into a spacious living and dining room filled with natural light from a wall of windows, offering a walkout to a private balcony and the terrace. The adjoining kitchen is well appointed with ample cabinetry and counter space, opening into a bright breakfast area that overlooks and connects seamlessly to the extraordinary terrace.The oversized private terrace is a true highlight, impressively extending the living space with ample room for dining, lounging, and gardening, all set against open skyline views. The primary bedroom is a peaceful retreat featuring generous proportions, a walk in closet, and a spacious ensuite bath. A well sized second bedroom is privately positioned with easy access to a second full bath, making it ideal for guests or a home office. Residents enjoy access to a full service 24 hour concierge, fitness and media rooms, party and meeting spaces with walk-outs to a landscaped patio and parkette, and Green P visitor parking. Just steps from St. Clair subway, Loblaws, fine dining, cafes, and boutique shopping, with Yorkville and downtown just minutes away, this is a refined offering in a landmark building and a private urban oasis in one of Toronto's most connected neighbourhoods.

Listed by SOTHEBY'S INTERNATIONAL REALTY CANADA

  • MLS #

    C12941768

  • Sq. Ft

    1200-1399

  • Sq. Ft. Source

    MLS

  • Year Built

    Available Upon Request

  • Basement

    None

  • View

    City, Clear

  • Garage

    Underground, 1 spaces

  • Parking Type

    Owned

  • Locker

    Exclusive

  • Pets Permitted

    Yes-with Restrictions

  • Exterior

    Concrete

  • Fireplace

    N

  • Security

    n/a

  • Elevator

    n/a

  • Laundry Level

    n/a

  • Building Amenities

    Concierge,Exercise Room,Games Room,Media Room,Visitor Parking

  • Maintenance Fee Includes

    Parking, Water

  • Property Management

    Del Property Management 416-323-3540

  • Heat

    Heat Pump

  • A/C

    Central Air

  • Water

    n/a

  • Water Supply

    n/a

  • Central Vac

    N

  • Cert Level

    n/a

  • Energy Cert

    n/a

  • Foyer

    2.54 x 2.34 ft Flat level

    Double Closet, Tile Floor

  • Living

    7.47 x 4.72 ft Flat level

    Electric Fireplace, W/O To Terrace, Broadloom

  • Dining

    7.47 x 4.72 ft Flat level

    Combined W/Living, W/O To Balcony, Broadloom

  • Kitchen

    3.12 x 2.69 ft Flat level

    Eat-In Kitchen, Backsplash, Tile Floor

  • Breakfast

    2.69 x 2.62 ft Flat level

    Combined W/Kitchen, W/O To Terrace, Tile Floor

  • Primary

    5.21 x 3.35 ft Flat level

    W/I Closet, 5 Pc Ensuite, Broadloom

  • 2nd Br

    3.76 x 2.92 ft Flat level

    Double Closet, 4 Pc Bath, W/O To Terrace

  • Other

    9.04 x 7.75 ft Flat level

    W/O To Terrace, Ne View

  • MLS #

    C12941768

  • Sq. Ft

    1200-1399

  • Sq. Ft. Source

    MLS

  • Year Built

    Available Upon Request

  • Basement

    None

  • View

    City, Clear

  • Garage

    Underground, 1 spaces

  • Parking Type

    Owned

  • Locker

    Exclusive

  • Pets Permitted

    Yes-with Restrictions

  • Exterior

    Concrete

  • Fireplace

    N

  • Security

    n/a

  • Elevator

    n/a

  • Laundry Level

    n/a

  • Building Amenities

    Concierge,Exercise Room,Games Room,Media Room,Visitor Parking

  • Maintenance Fee Includes

    Parking, Water

  • Property Management

    Del Property Management 416-323-3540

  • Heat

    Heat Pump

  • A/C

    Central Air

  • Water

    n/a

  • Water Supply

    n/a

  • Central Vac

    N

  • Cert Level

    n/a

  • Energy Cert

    n/a

  • Foyer

    2.54 x 2.34 ft Flat level

    Double Closet, Tile Floor

  • Living

    7.47 x 4.72 ft Flat level

    Electric Fireplace, W/O To Terrace, Broadloom

  • Dining

    7.47 x 4.72 ft Flat level

    Combined W/Living, W/O To Balcony, Broadloom

  • Kitchen

    3.12 x 2.69 ft Flat level

    Eat-In Kitchen, Backsplash, Tile Floor

  • Breakfast

    2.69 x 2.62 ft Flat level

    Combined W/Kitchen, W/O To Terrace, Tile Floor

  • Primary

    5.21 x 3.35 ft Flat level

    W/I Closet, 5 Pc Ensuite, Broadloom

  • 2nd Br

    3.76 x 2.92 ft Flat level

    Double Closet, 4 Pc Bath, W/O To Terrace

  • Other

    9.04 x 7.75 ft Flat level

    W/O To Terrace, Ne View

Thinking of Selling?

Find Out Your Home’s Value in Today’s Market!

No Email or Signup is required to view your home estimate.

estimate your home value

Contact Manoj Kukreja

Sales Representative,
Century 21 People’s Choice Realty Inc.,
Brokerage
(647) 576 - 2100

Manoj profile avatar

Estimated price

Date
Price
Change
2026-03-31
$1,447,064
---

Mortgage Calculator

This data is for informational purposes only.

Mortgage Payment per month

Principal Amount

Interest

Total Payable

Amortization

Amortization

Closing Cost Calculator

This data is for informational purposes only.

Closing Cost Total for this property

Total Cash flow for purchasing this property

Down Payment(%)*
Additional information

Provincial Land Transfer Tax

Ontario Land Transfer Tax Rebate

Toronto Land Transfer Tax

Toronto Land Transfer Tax Rebate

PST on CMHC Insurance Premium

Lawyer Fees

$2,825

Government Registration Fee's

$164

Title Insurance

Closing Cost Total

Total Cash flow for purchasing this property

Provincial Land Transfer Tax

Ontario Land Transfer Tax Rebate

Toronto Land Transfer Tax

Toronto Land Transfer Tax Rebate

PST on CMHC Insurance Premium

Lawyer Fees

$2,825

Government Registarion Fee's

$164

Title Insurance

Down Payment(%)*

* A down payment of less than 20% is permitted only for first-time home buyers purchasing their principal residence. The minimum down payment required is 5% for the portion of the purchase price up to $500,000, and 10% for the portion between $500,000 and $1,500,000. For properties priced over $1,500,000, a minimum down payment of 20% is required.

Thinking of Selling?

Find Out Your Home’s Value in Today’s Market!

No Email or Signup is required to view your home estimate.

estimate your home value

Contact Manoj Kukreja

Sales Representative, Century 21 People’s Choice Realty Inc., Brokerage
(647) 576 - 2100

Manoj profile avatar

Recent Sold Listings in Yonge-St. Clair, Toronto

Popular Cities